
Open House Sat, Sep 19th 11:00 AM - 02:00 PM - Waterfront - New Construction - Primary on Main
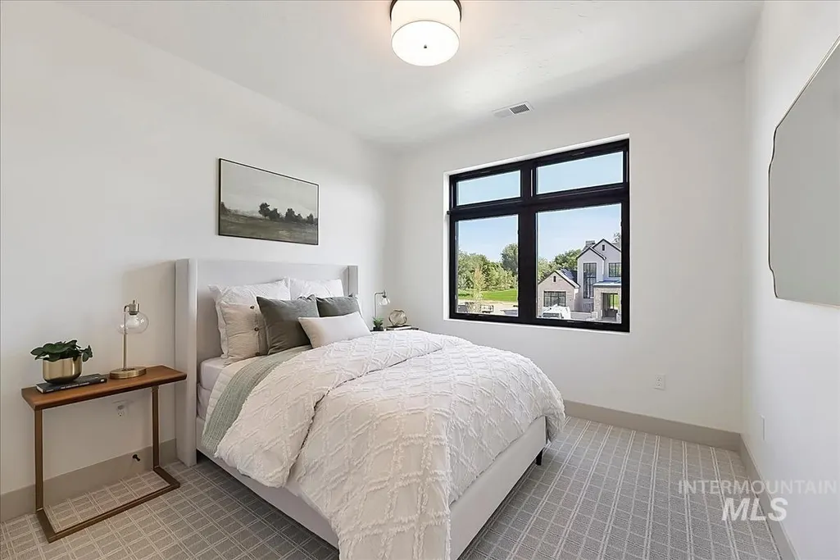
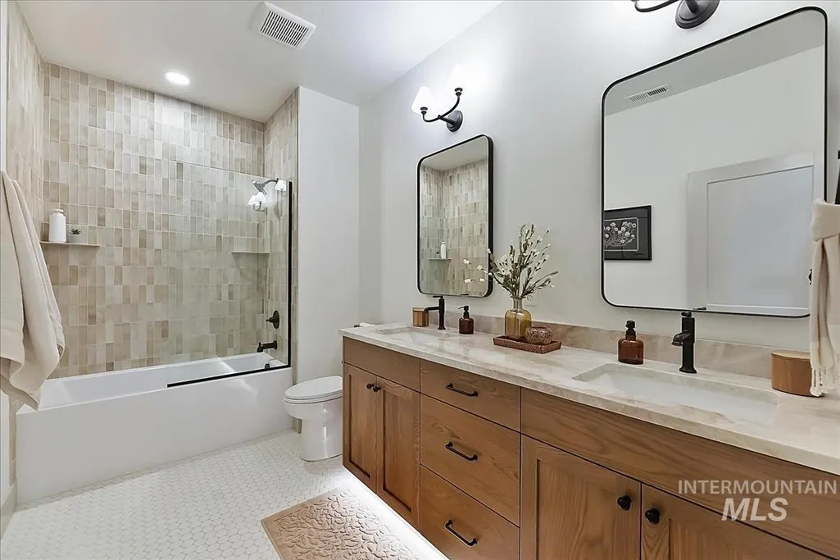
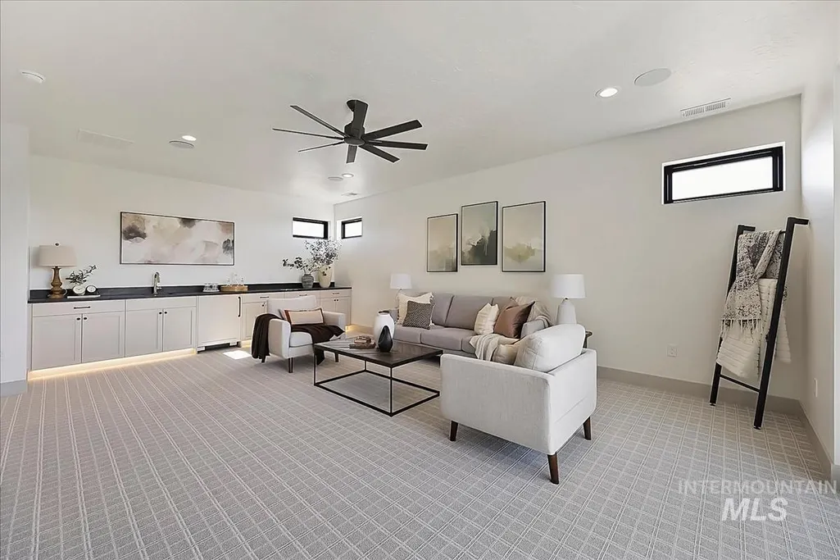
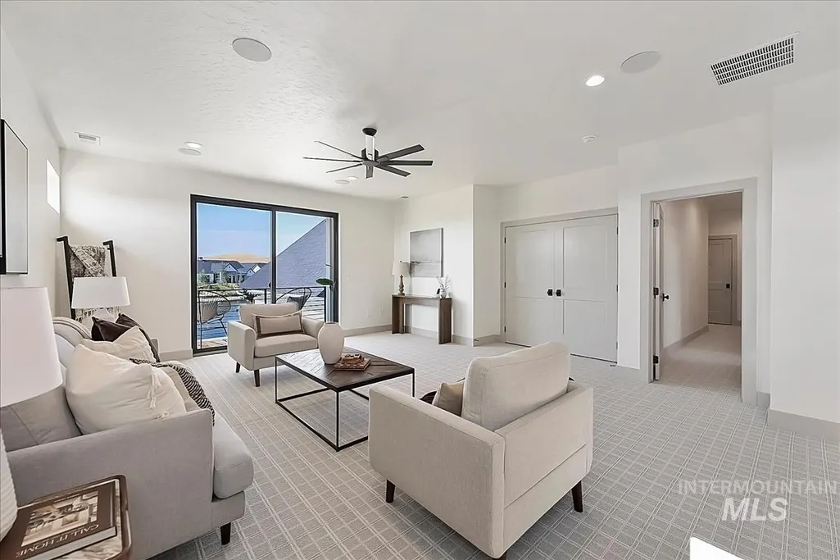
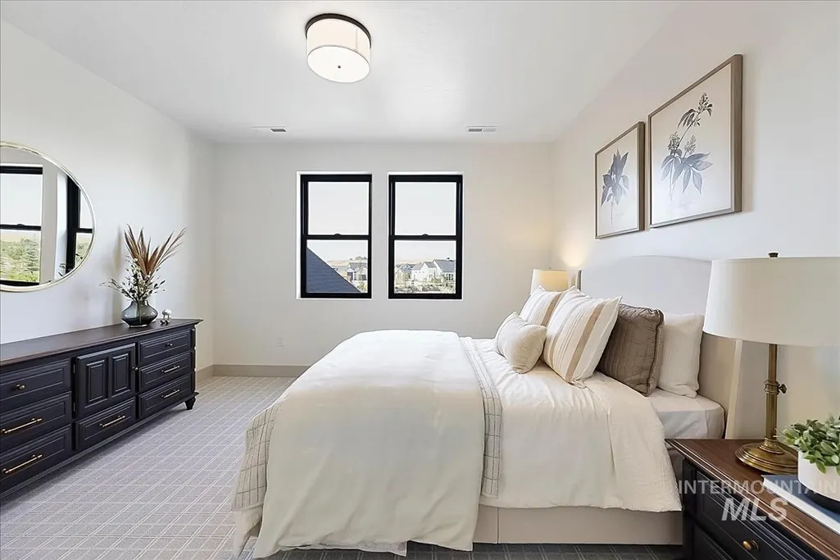
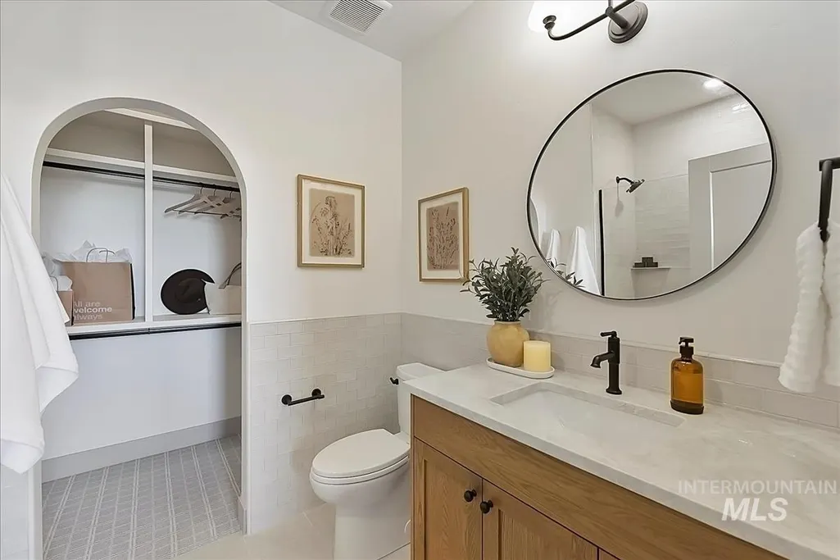
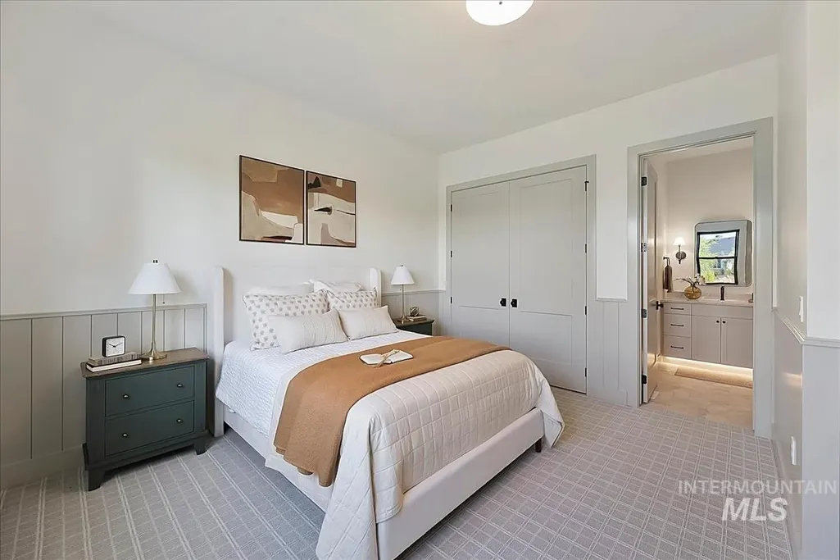
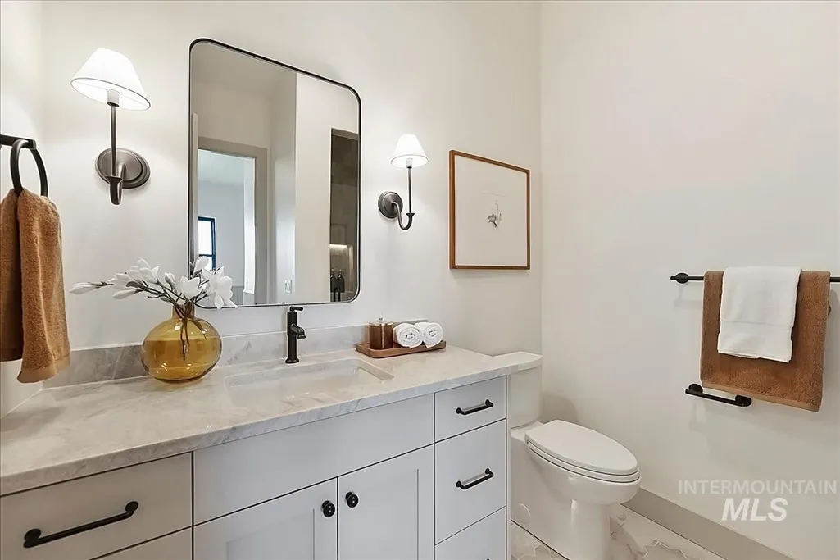
Address
3491 N Templeton Way, Eagle, ID
Price
$ 2,395,000
Property Attributes
- MLS#99000904
- TypeSingle Family
- Listing Status New
- CountyAda
- CityEagle
- NeighborhoodTerra View
- Zip83616
- Style
- Year Built2026
- Taxes$ 2025
- Price$ 2,395,000
- Bedrooms5
- Full Bathrooms6
- Half Bathrooms0
- Sqr Footage4598
- Lot Size0.328 Acres
Data Source:
Intermountain MLS (IMLS)
Property Description
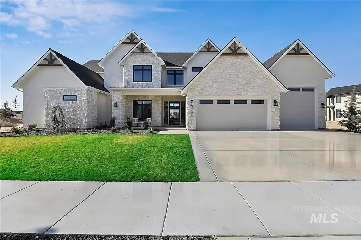
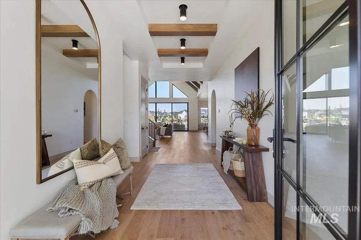
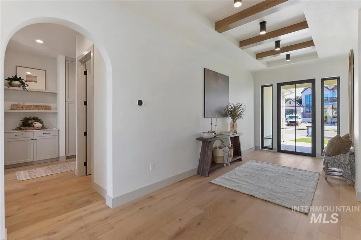
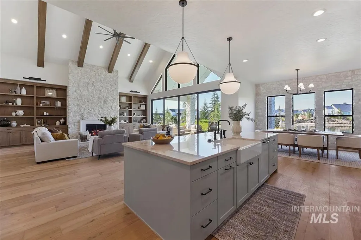
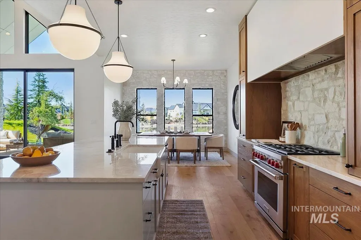
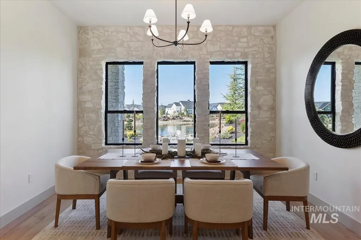
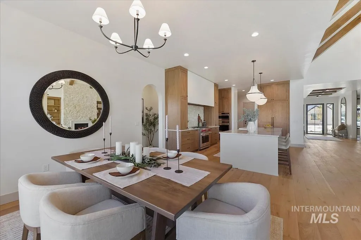
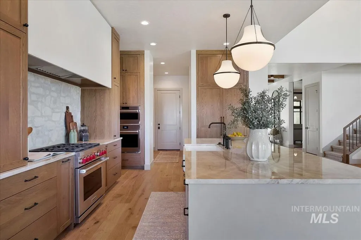
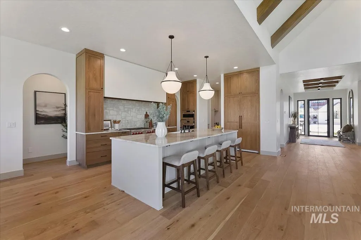
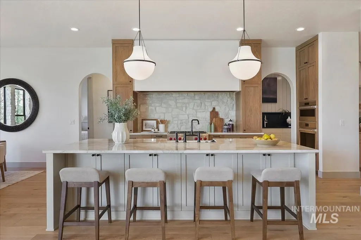
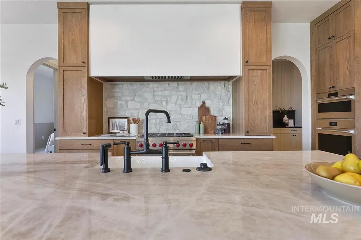
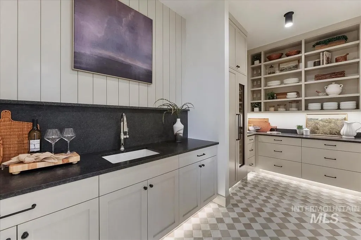
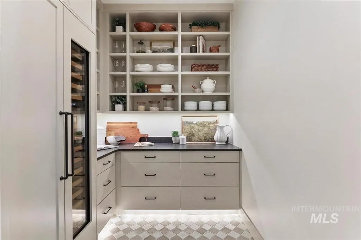
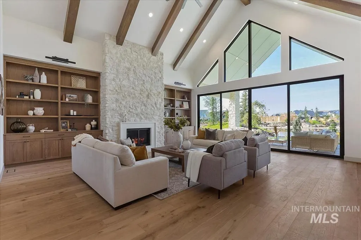
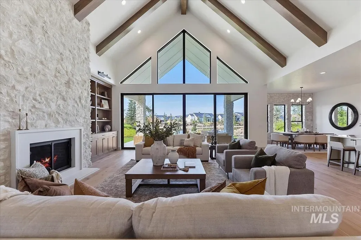
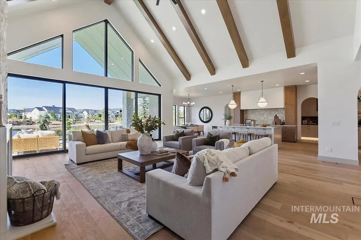
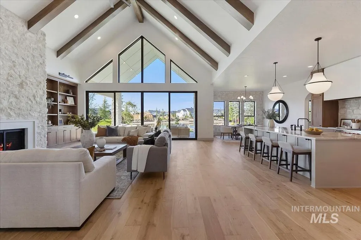
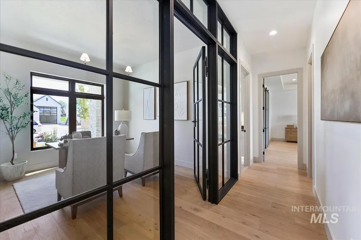
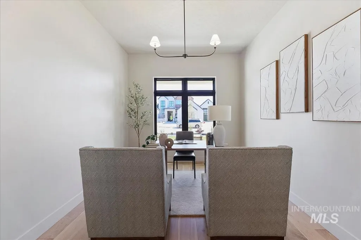
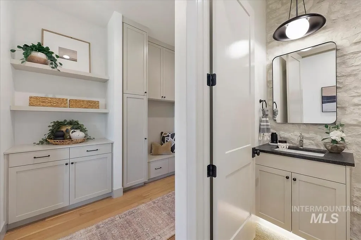
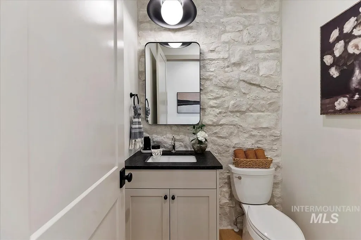
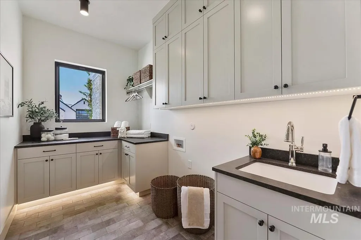
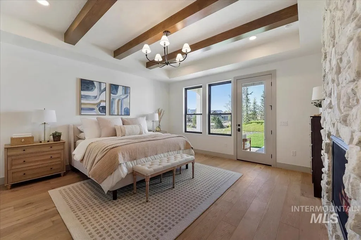
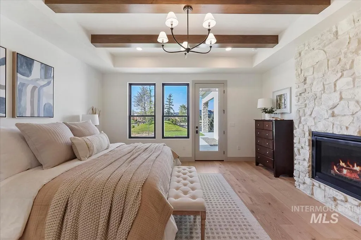
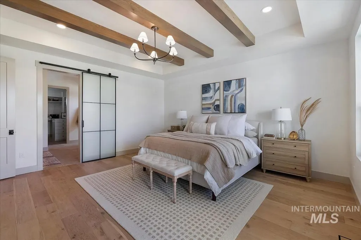
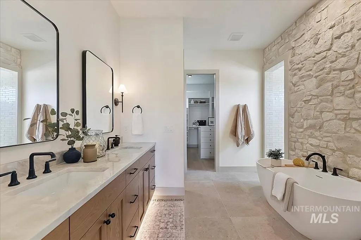
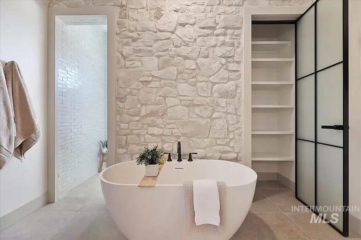
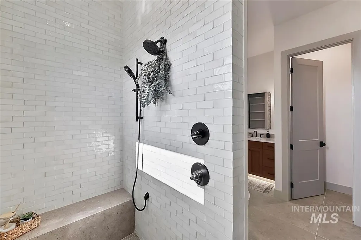
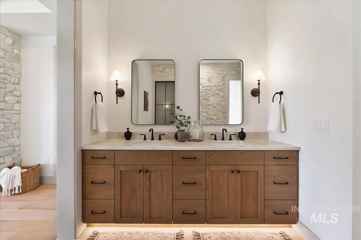
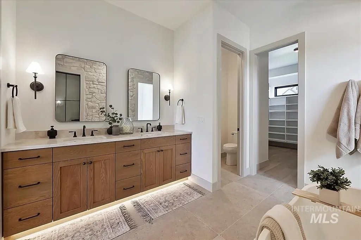
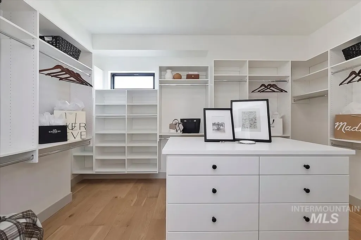
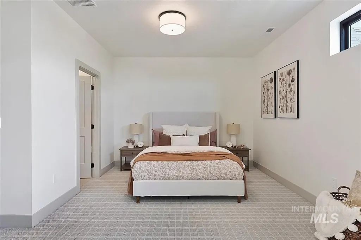
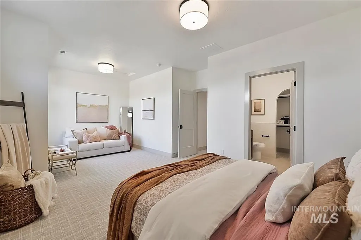
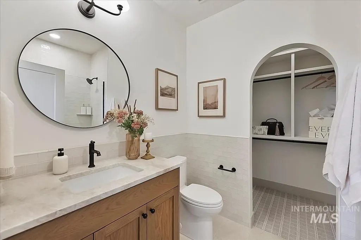
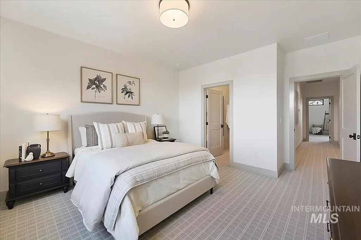
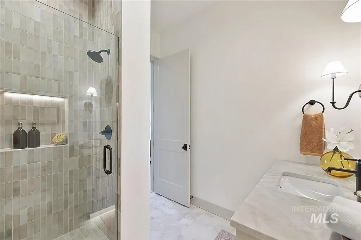
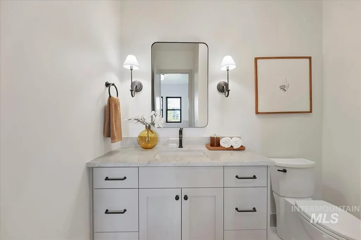
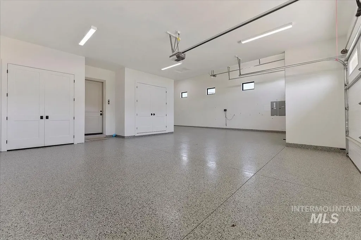
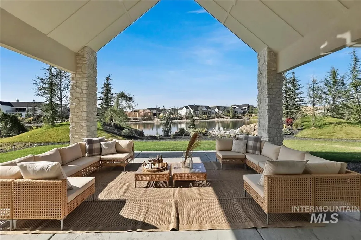
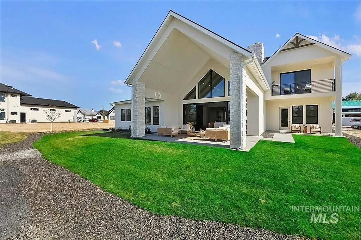
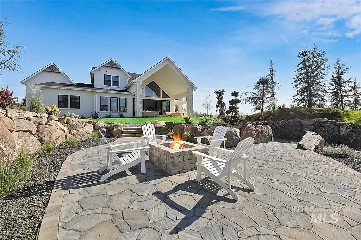
Welcome to a truly exceptional waterfront residence by Solitude Homes in the prestigious Terra View subdivision in Eagle, Idaho. Perfectly positioned on one of the largest beachfront lots with stunning water views, this custom home offers a rare blend of luxury, comfort, and resort-style living. Spanning 4,598 square feet, this thoughtfully designed home features a dreamy master suite layout, and a main level junior suite, providing ideal flexibility for multi-generational living or guest accommodations. Every upstairs bedroom is an ensuite, and with a total of 5.5 bathrooms, comfort and privacy are effortlessly delivered throughout. The home is anchored by both style and function, offering a private office, a spacious media room, and an RV garage ready for all your recreational toys and storage needs. High-end craftsmanship, elevated finishes, and Solitude Homes signature attention to detail are evident in every space. Enjoy the ultimate Idaho lifestyle with direct waterfront access, beach-style living, and breathtaking views, all within one of Eagle’s most desirable communities. This is a rare opportunity to own a custom Solitude Homes masterpiece in a premier waterfront setting.
| Elementary School | Middle School | High School |
|---|---|---|
| Eagle Hills Elementary School | Star Middle School | Eagle High School |
| Price History | |
|---|---|
| 9/16/2026 | Listed $2,395,000 |
General Features
| Heating | Forced Air |
|---|---|
| Cooling | Central Air |
| Utilities | Sewer Connected |
| Roof | Composition |
| Appliances | Gas Water Heater |
| HOA Fee | 2800 |
| Garage Spaces | 4 |
| Patio/Porch Features | Covered Patio/Deck |
| Pool Features | Community |
| Construction Materials | Frame |
| Year Built | 2026 |
| Levels | Two |
| Property Subtype | Single Family Residence |
| Current Use | Single Family |
| Ownership | Fee Simple |
| Waterfront Features | Waterfront |
| Assoc Fee Paid Per | Annually |
| County | Ada |
| New Construction | true |
| Property Type | Residential |
| HOA | true |
| Attached Garage | true |
| Subdivision Name | Terra View |
| Garage Y/N | true |
| Status | New |
| Directions | Hwy 44 West, N on Palmer, N on Templeton |
| ModificationTimestamp | 2026-09-16T00:06:37.500Z |
| High School | Eagle |
| City | Eagle |
| High School District | West Ada School District |
| Lot Size Units | Acres |
| Lot Size Square Feet | 14287.68 |
| Carport Y/N | false |
| Listing Terms | Cash |
| Elementary School | Eagle Hills |
| Land Lease Y/N | false |
| Tax Annual Amount | 2025 |
| Middle/Junior High School | Star |
| Building Area Units | Square Feet |
| Primary Bedroom Level | Main |
| Living Area Units | Square Feet |
| Builder Name | Solitude Homes |
| Standard Status | Active |
| Middle/Junior School District | West Ada School District |
| Elementary School District | West Ada School District |
| Legal Description | Lot 50, Block 4 of Terra View Subdivision, Ada County, Idaho |
| LeasableAreaUnits | Square Feet |
| Freehold | IDX |
Interior Features
| Interior Amenities | Bath-Master |
|---|---|
| Flooring | Tile |
| Total Fireplaces | 2 |
| Fireplace Features | Two |
| Kitchen Level | Main |
| Air Conditioning Y/N | true |
| Heating Y/N | true |
| Fireplace Y/N | true |
| Above Grade Finished Area | 4598 |
| Total Bedrooms | 5 |
| Main Level Bedrooms | 2 |
| Main Level Bathrooms | 2 |
| Below Grade Finished Area Unit Type | Square Feet |
| LivingAreaSource | Plans |
| Below Grade Finished Area Source | Plans |
| Above Grade Finished Area Source | Plans |
| Above Grade Finished Area Unit Type | Square Feet |
| Total Baths | 6 |
| Kitchen Area | 143 |
| Kitchen Length | 13 |
| Kitchen Width | 11 |
| Primary on Main | 154 |
| Second Bedroom Length | 14 |
| Second Bedroom Width | 11 |
| Bedroom 3 Area | 264 |
| Bedroom 3 Length | 22 |
| Bedroom 3 Width | 12 |
| Bedroom 4 Area | 182 |
| Bedroom 4 Length | 14 |
| Bedroom 4 Width | 13 |
| Primary Bedroom Area | 272 |
| Primary Bedroom Length | 17 |
| Primary Bedroom Width | 16 |
| Bedroom 5 Width | 16 |
| Bedroom 5 Level | Main |
| Bedroom 5 Length | 17 |
| Bedroom 5 Area | 272 |
| Bedroom 4 Level | Upper |
| Bedroom 3 Level | Upper |
| Second Bedroom Level | Upper |
Exterior Features
| Fencing | Partial |
|---|---|
| Parking Features | Attached |
| Lot Features | 10000 SF - .49 AC |
| Water Source | City Service |
| Total Parking | 4 |
| Lot Size Area | 0.328 |
| Foundation Details | Crawl Space |
| Building Area Total | 4598 |
| Lot Size Acres | 0.328 |
| Road Surface Type | Paved |
| Other Parking | Garage: 23x22 |
| Waterfront Y/N | true |
| Covered Spaces | 4 |
| Road Frontage Type | Public Road |
Amenities
- Foreclosure
- Views
- Short Sale
- New Construction
- Adult 55+
- Lease To Own
- No HOA Fees
- Furnished
- Primary On Main
- Air Conditioning
- Seller Finance
- Green
- Fixer Upper
- Horse
- Golf
- Fireplace
- Deck
- Garage
- Basement
- Pool
Property vs Single Family Average in 83616
Price
Taxes
Year Built

