
Price Reduction
Address
136 Silver Fox Trail, McCall, ID
Price
$ 1,250,000
Property Attributes
- MLS#98984880
- TypeSingle Family
- Listing Status Active
- CountyValley
- CityMcCall
- NeighborhoodJughandle Estates
- Zip83638
- Style
- Year Built1984
- Taxes$ 1870
- Price$ 1,250,000
- Bedrooms4
- Full Bathrooms3
- Half Bathrooms0
- Sqr Footage2710
- Lot Size2 Acres
Data Source:
Intermountain MLS (IMLS)
Property Description
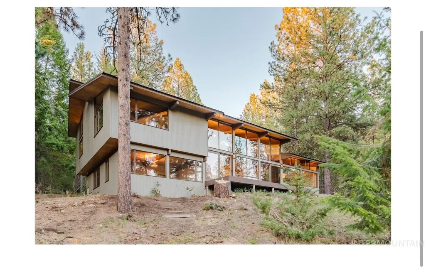
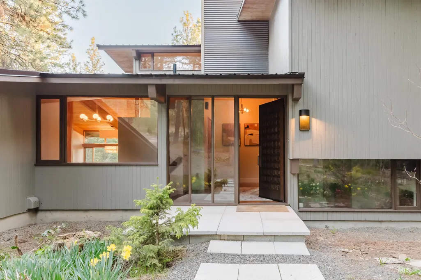
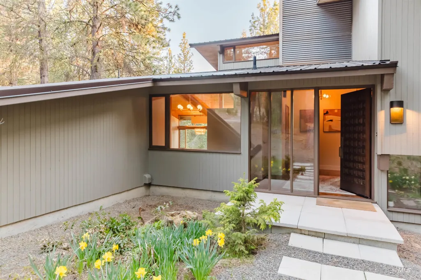
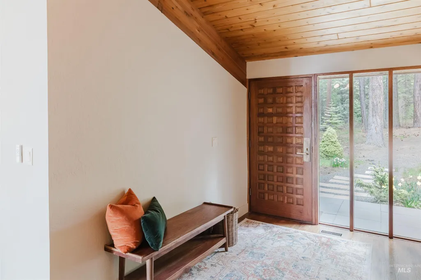
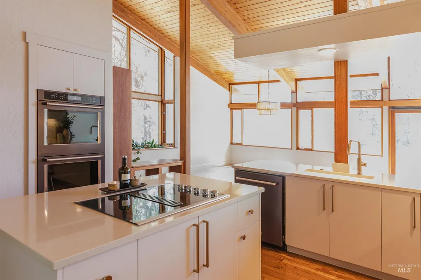
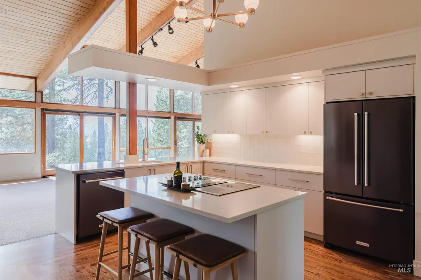
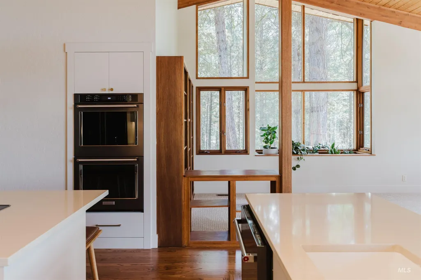
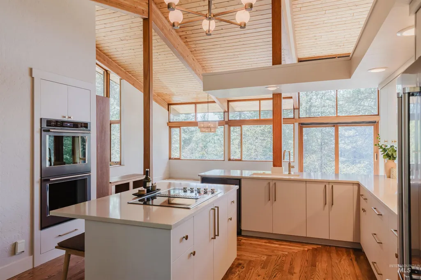
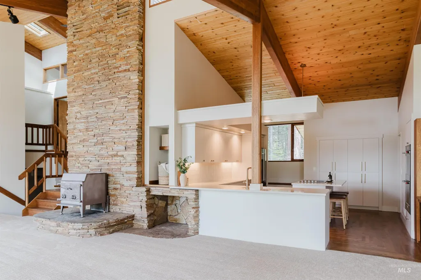
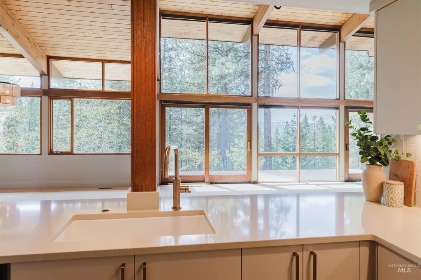
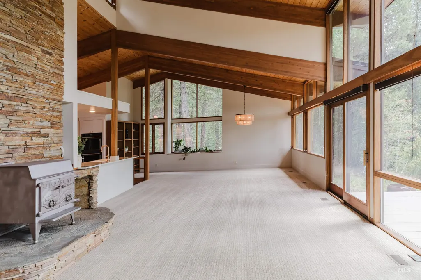
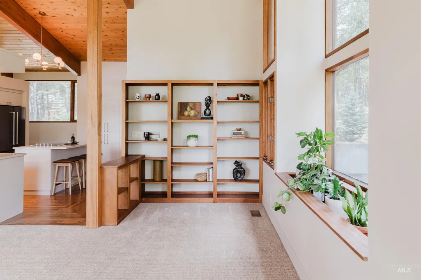
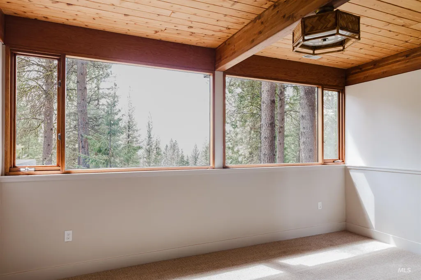
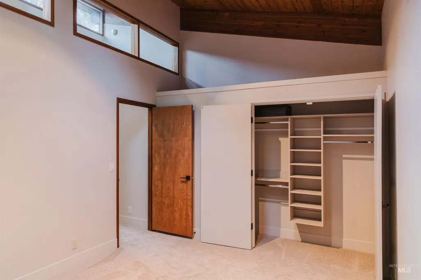
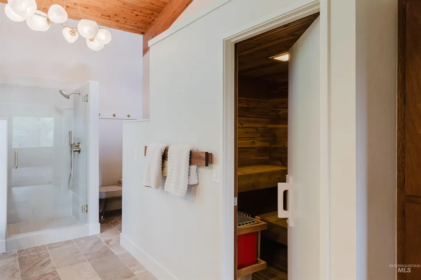
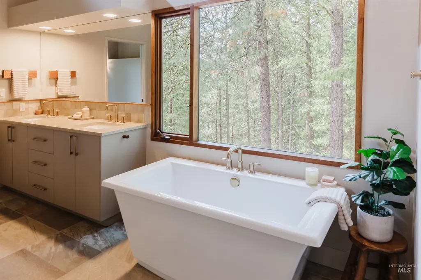
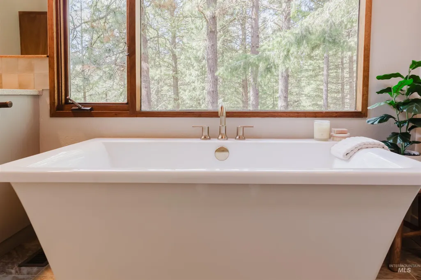
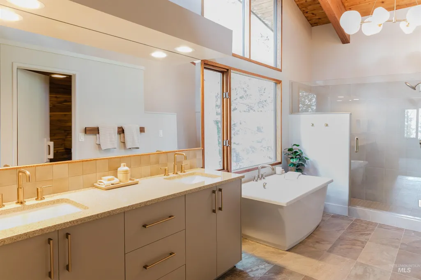
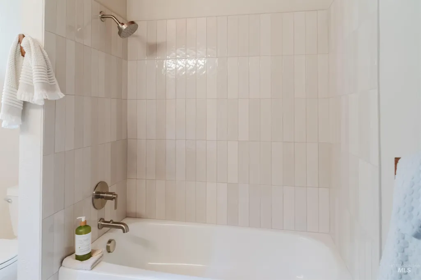
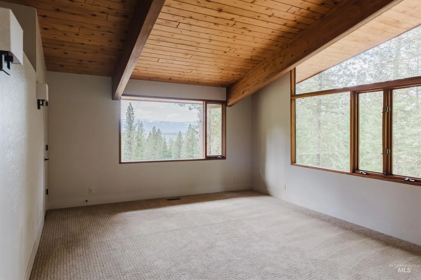
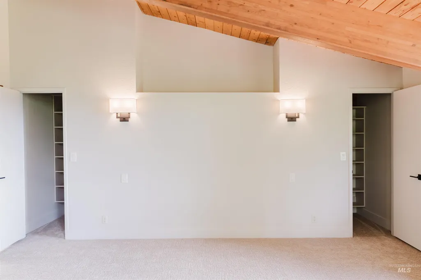
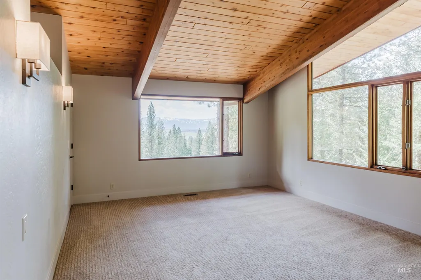
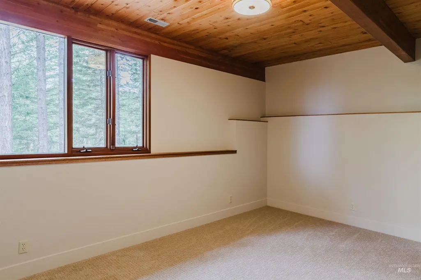
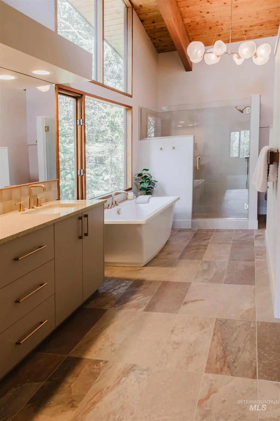
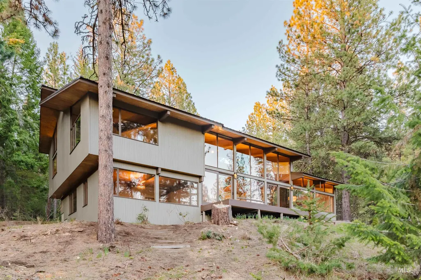
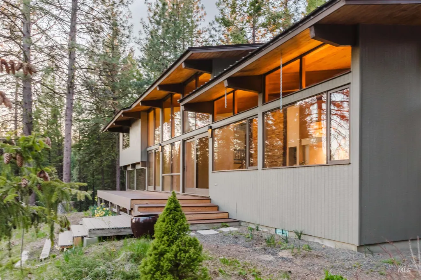
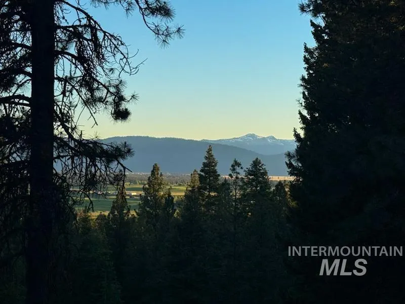
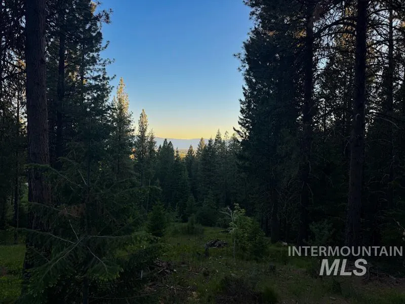
Modern Mountain Retreat with Mid-Century Architectural Influence. Set on two private, wooded acres with sweeping valley and mountain views, this one-of-a-kind residence blends timeless Joseph Eichler inspired architecture with a fully reimagined modern interior. Located just outside McCall, Idaho and adjacent to Jug Mountain Ranch, this property offers rare access to world-class recreation. Home showcases striking architectural elements: oversized exposed wood beam construction, sloped rooflines, and expansive panoramic windows that flood the great room with natural light. Distinctive mahogany-trimmed windows add a bold, contemporary edge well ahead of its time. The fully renovated interior has been meticulously updated with a clean, modern aesthetic. The primary suite is a true retreat. The spa-inspired bath has freestanding soaking tub positioned at a private view window, and a tiled walk-in shower. It is highlighted by a cedar sauna. Custom walk-in closet systems enhance both luxury and livability. Step outside to complete privacy—no rooftops, no visual intrusion—just natural landscape and serene surroundings. Enjoy immediate proximity to Jug Mountain Ranch’s extensive trail system for mountain biking, hiking, and Nordic skiing just ½ mile away, with golf access only 2 miles from your door—reachable even by golf cart. There is simply nothing else like it in the McCall market.
| Elementary School | Middle School | High School |
|---|---|---|
| Donnelly Elementary School | Payette Lakes Middle School | McCall Donnelly High School |
| Price History | |
|---|---|
| 5/5/2026 | Listed $1,325,000 |
| 6/15/2026 | 4$1,275,000 |
| 9/1/2026 | 2$1,250,000 |
General Features
| Sewer | Septic Tank |
|---|---|
| Heating | Electric |
| Roof | Metal |
| Appliances | Electric Water Heater |
| HOA Fee | 1200 |
| Garage Spaces | 2 |
| Construction Materials | Concrete |
| Year Built | 1984 |
| Levels | Tri-Level |
| Property Subtype | Single Family w/ Acreage |
| Tax Year | 2025 |
| Current Use | Single Family |
| Ownership | Fee Simple |
| Assoc Fee Paid Per | Annually |
| County | Valley |
| Property Type | Residential |
| HOA | true |
| Attached Garage | true |
| Subdivision Name | Jughandle Estates |
| Garage Y/N | true |
| Status | Active |
| Directions | From Hwy 55/E on Lake Fork Road/S on Farm to Market/ E on Ashton/S on Silver Fox Trail. |
| ModificationTimestamp | 2026-09-08T21:03:19.900Z |
| High School | McCall Donnelly |
| City | McCall |
| High School District | McCall-Donnelly Joint District #421 |
| Lot Size Units | Acres |
| Lot Size Square Feet | 87120 |
| Carport Y/N | false |
| Listing Terms | Cash |
| Elementary School | Donnelly |
| Land Lease Y/N | false |
| Tax Annual Amount | 1870 |
| Middle/Junior High School | Payette Lakes |
| Property Condition | Updated/Remodeled |
| Virtual Tour | file:///var/mobile/Library/SMS/Attachments/a6/06/701A17B9-FAAC-411E-B12C-E97888FFAEE0/IMG_0499.MOV |
| Building Area Units | Square Feet |
| Primary Bedroom Level | Upper |
| Living Area Units | Square Feet |
| Standard Status | Active |
| Middle/Junior School District | McCall-Donnelly Joint District #421 |
| Elementary School District | McCall-Donnelly Joint District #421 |
| Legal Description | Jughandle Highlands No. 2 Lot 24 Block 2 |
| LeasableAreaUnits | Square Feet |
| Freehold | IDX |
Interior Features
| Interior Amenities | Guest Room |
|---|---|
| Basement | Daylight |
| Flooring | Hardwood |
| Fireplace Features | Wood Burning Stove |
| Air Conditioning Y/N | false |
| Heating Y/N | true |
| Window Features | Skylight(s) |
| Fireplace Y/N | true |
| Above Grade Finished Area | 2710 |
| Total Bedrooms | 4 |
| Main Level Bedrooms | 2 |
| Main Level Bathrooms | 1 |
| Below Grade Finished Area Unit Type | Square Feet |
| LivingAreaSource | Other |
| Below Grade Finished Area Source | Other |
| Above Grade Finished Area Source | Other |
| Above Grade Finished Area Unit Type | Square Feet |
| Total Baths | 3 |
| Bedroom 4 Level | Lower |
| Bedroom 3 Level | Lower |
| Second Bedroom Level | Upper |
Exterior Features
| Parking Features | Attached |
|---|---|
| Lot Features | 1 - 4.99 AC |
| Total Parking | 2 |
| Lot Size Area | 2 |
| Foundation Details | Crawl Space |
| Building Area Total | 2710 |
| Lot Size Acres | 2 |
| Road Surface Type | Paved |
| Covered Spaces | 2 |
| Road Frontage Type | Public Road |
Amenities
- Foreclosure
- Views
- Short Sale
- New Construction
- Adult 55+
- Lease To Own
- No HOA Fees
- Furnished
- Primary On Main
- Air Conditioning
- Seller Finance
- Green
- Fixer Upper
- Horse
- Golf
- Fireplace
- Deck
- Garage
- Basement
- Pool
Property vs Single Family Average in 83638
Price
Taxes
Year Built

