
Price Reduction - New Construction - Primary on Main
Address
1147 Westwing Way, Twin Falls, ID
Price
$ 379,900
Property Attributes
- MLS#98984767
- TypeSingle Family
- Listing Status Active
- CountyTwin Falls
- CityTwin Falls
- NeighborhoodSunterra
- Zip83301
- Style
- Year Built2026
- Taxes$ 155
- Price$ 379,900
- Bedrooms4
- Full Bathrooms2
- Half Bathrooms0
- Sqr Footage1339
- Lot Size0.144 Acres
Data Source:
Intermountain MLS (IMLS)
Property Description
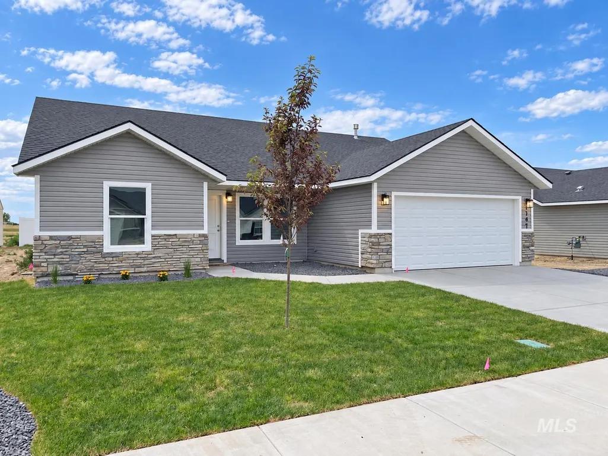
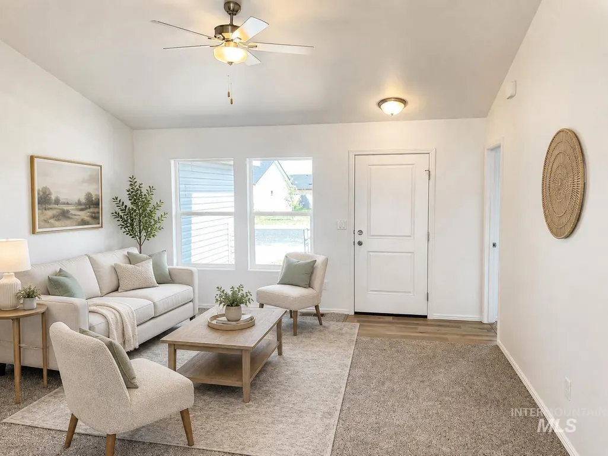
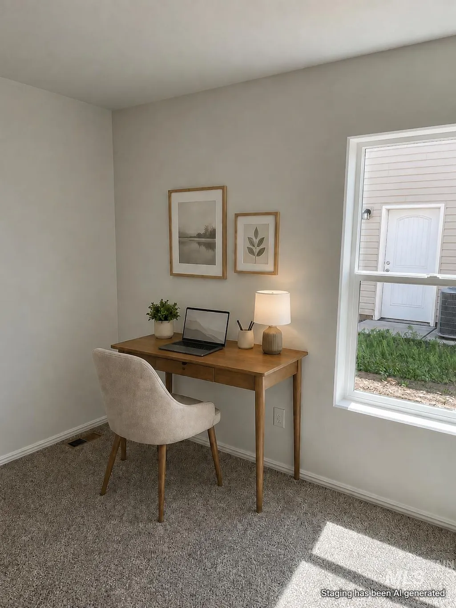
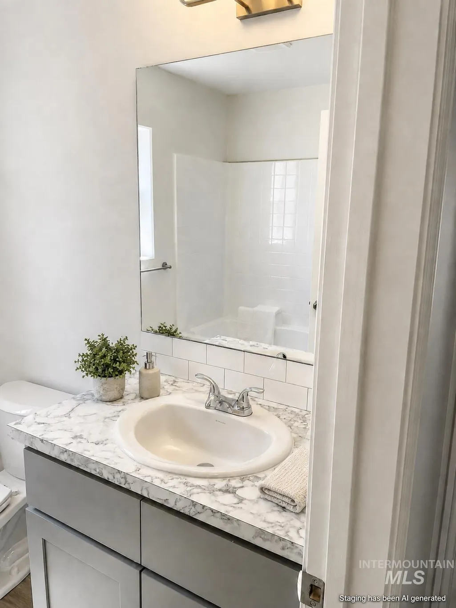
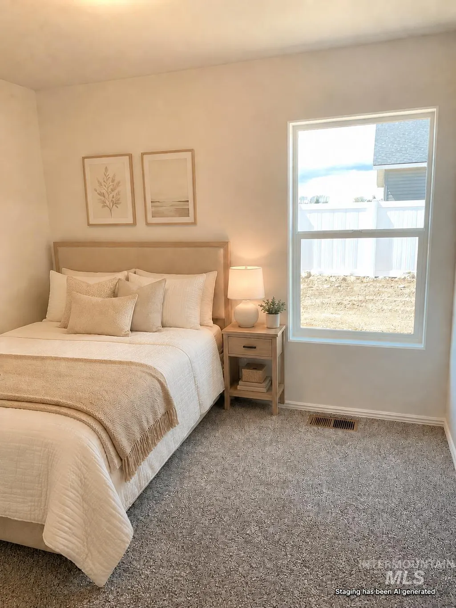
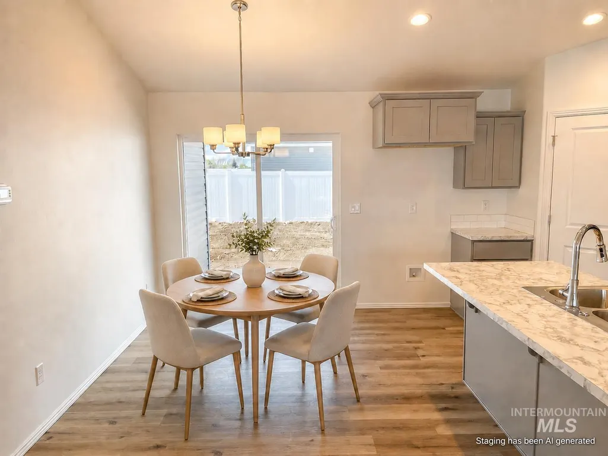
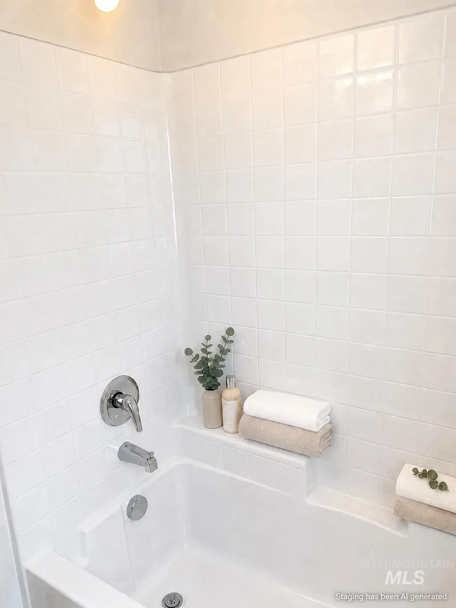
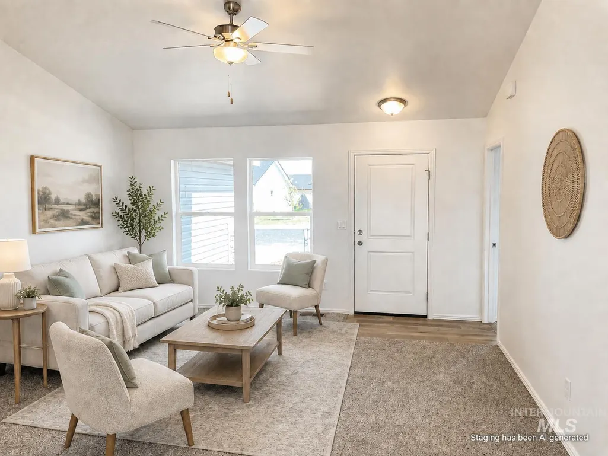
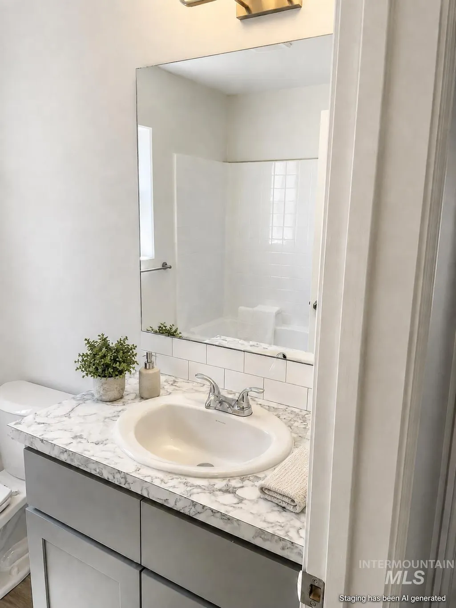
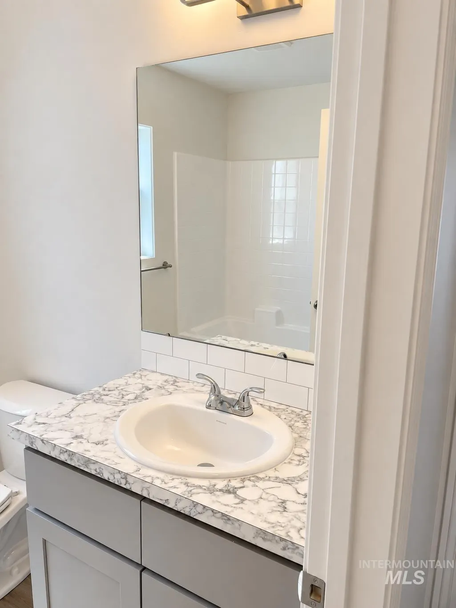
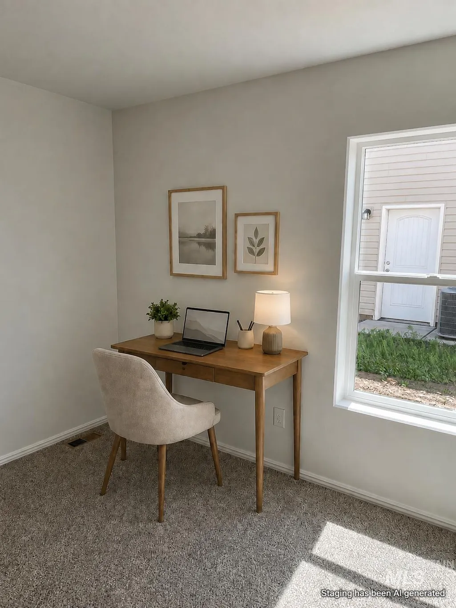
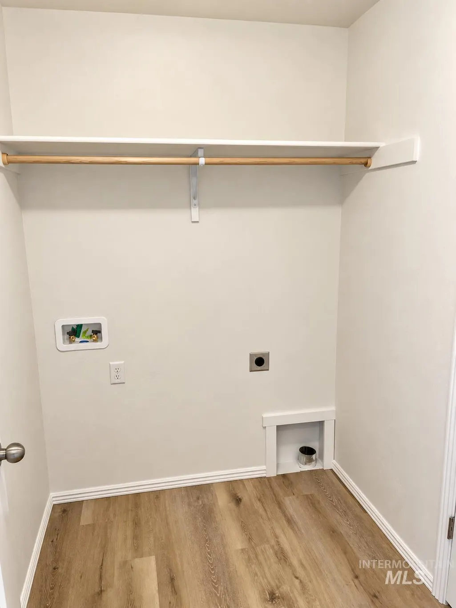
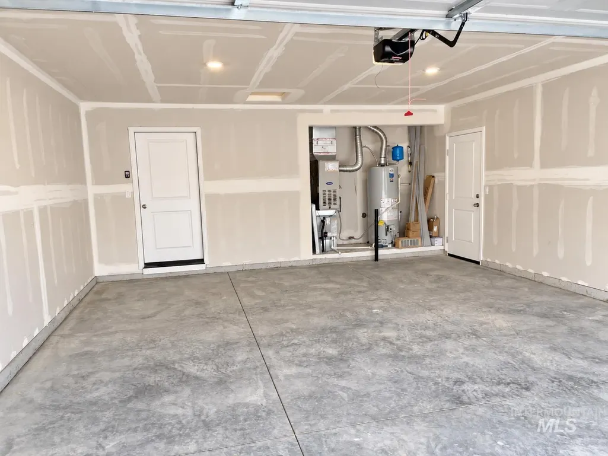
SELLER OFFERING UP TO $10,000 TOWARD BUYER’S ALLOWABLE CLOSING COSTS, PREPAID EXPENSES AND/OR INTEREST-RATE BUYDOWN WITH AN ACCEPTABLE OFFER, SUBJECT TO LENDER APPROVAL AND LOAN-PROGRAM LIMITS. Discover the Foxglove plan from Wolverton Homes’ New Leaf Collection! This brand-new, move-in-ready home offers an efficient single-level layout with approximately 1,339 square feet, 4 bedrooms, 2 bathrooms and an attached 2-car garage. The open-concept kitchen, dining and living areas create a comfortable setting for everyday living and entertaining, while the fourth bedroom offers flexibility for guests, an office or hobbies. The private primary suite includes an en-suite bathroom and walk-in closet. Front landscaping is complete. Optional rear-landscaping and fencing packages are available; see the attached pricing sheet for details. Located in Twin Falls’ Sunterra subdivision near First Federal Park, the Sunway Soccer Complex and canyon trails. Schedule your showing today!
| Elementary School | Middle School | High School |
|---|---|---|
| Rock Creek Elementary School | Robert Stuart Middle School | Canyon Ridge High School |
| Price History | |
|---|---|
| 5/4/2026 | Listed $391,900 |
| 6/9/2026 | 3$381,900 |
| 9/15/2026 | 1$379,900 |
General Features
| HOA Fee | 50 |
|---|---|
| Garage Spaces | 2 |
| Construction Materials | Vinyl Siding |
| Year Built | 2026 |
| Levels | One |
| Property Subtype | Single Family Residence |
| Tax Year | 2024 |
| Ownership | Fee Simple,Fractional Ownership: No |
| Assoc Fee Paid Per | Annually |
| County | Twin Falls |
| New Construction | true |
| Property Type | Residential |
| HOA | true |
| Subdivision Name | Sunterra |
| Garage Y/N | true |
| Status | Active |
| Directions | From Poleline S on Grandview, R on White Birch, R on Westwing, Home is on the Left |
| ModificationTimestamp | 2026-09-15T19:53:35.600Z |
| High School | Canyon Ridge |
| City | Twin Falls |
| High School District | Twin Falls School District #411 |
| Lot Size Units | Acres |
| Lot Size Square Feet | 6272.64 |
| Elementary School | Rock Creek |
| Land Lease Y/N | false |
| Tax Annual Amount | 155.46 |
| Middle/Junior High School | Robert Stuart |
| Building Area Units | Square Feet |
| Primary Bedroom Level | Main |
| Living Area Units | Square Feet |
| Builder Name | Wolverton Homes, LLC |
| Standard Status | Active |
| Middle/Junior School District | Twin Falls School District #411 |
| Elementary School District | Twin Falls School District #411 |
| Legal Description | Twin Falls Sunterra Subd No. 4 Lot 7 Block 10 (6-10-17 Se) |
| LeasableAreaUnits | Square Feet |
| Freehold | IDX |
Interior Features
| Air Conditioning Y/N | false |
|---|---|
| Heating Y/N | false |
| Fireplace Y/N | false |
| Above Grade Finished Area | 1339 |
| Total Bedrooms | 4 |
| Main Level Bedrooms | 4 |
| Main Level Bathrooms | 2 |
| Below Grade Finished Area Unit Type | Square Feet |
| LivingAreaSource | Plans |
| Below Grade Finished Area Source | Plans |
| Above Grade Finished Area Source | Plans |
| Above Grade Finished Area Unit Type | Square Feet |
| Total Baths | 2 |
| Bedroom 4 Level | Main |
| Bedroom 3 Level | Main |
| Second Bedroom Level | Main |
Exterior Features
| Lot Features | Standard Lot 6000-9999 SF |
|---|---|
| Total Parking | 2 |
| Lot Size Area | 0.144 |
| Foundation Details | Crawl Space |
| Building Area Total | 1339 |
| Lot Dimensions | 98x64 |
| Lot Size Acres | 0.144 |
| Covered Spaces | 2 |
Amenities
- Foreclosure
- Views
- Short Sale
- New Construction
- Adult 55+
- Lease To Own
- No HOA Fees
- Furnished
- Primary On Main
- Air Conditioning
- Seller Finance
- Green
- Fixer Upper
- Horse
- Golf
- Fireplace
- Deck
- Garage
- Basement
- Pool
Property vs Single Family Average in 83301
Price
Taxes
Year Built

