
Primary on Main
Address
1422 River View Ln, Buhl, ID
Price
$ 879,990
Property Attributes
- MLS#98977026
- TypeSingle Family
- Listing Status Active
- CountyTwin Falls
- CityBuhl
- NeighborhoodRiver View Acre
- Zip83316
- Style
- Year Built2006
- Taxes$ 4710
- Price$ 879,990
- Bedrooms4
- Full Bathrooms4
- Half Bathrooms0
- Sqr Footage4700
- Lot Size1.88 Acres
Data Source:
Intermountain MLS (IMLS)
Property Description
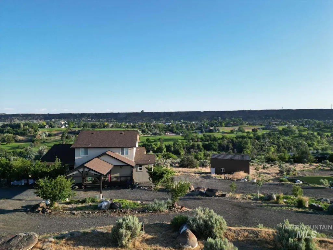
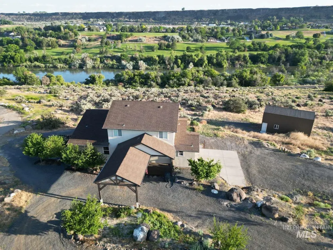
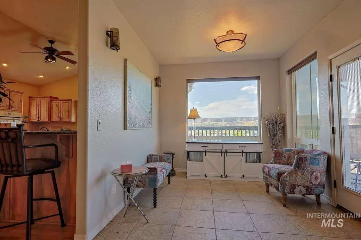
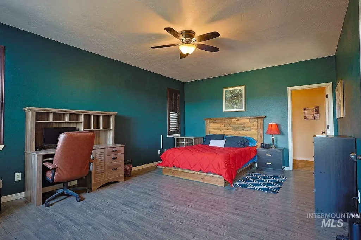
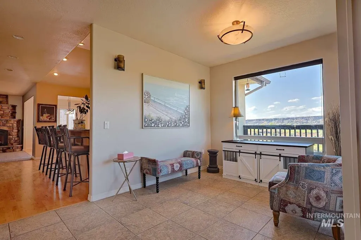
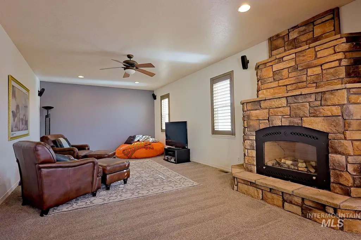
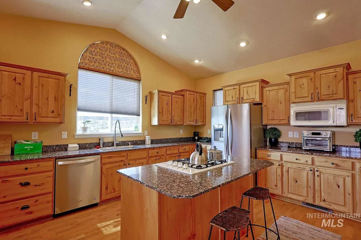
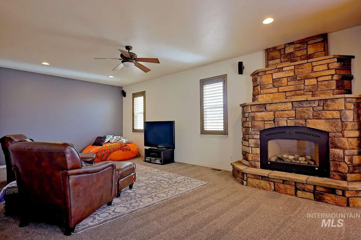
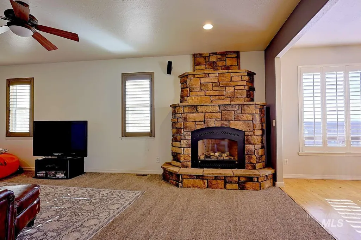
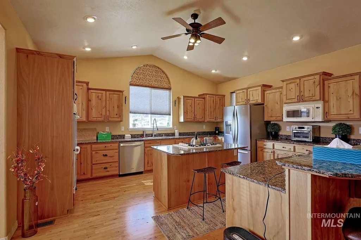
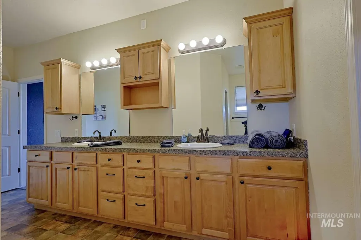
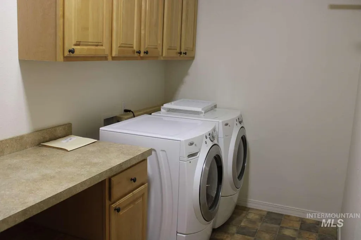
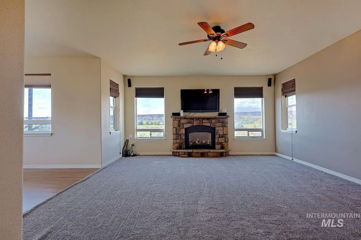
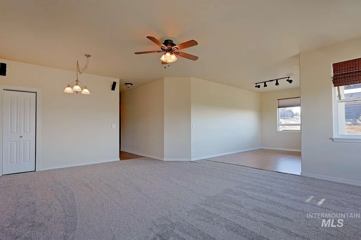
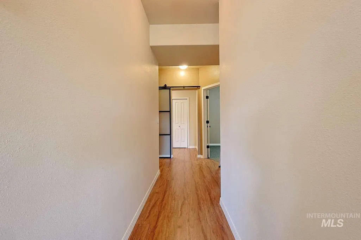
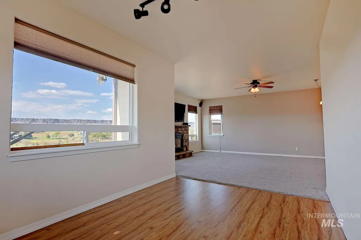
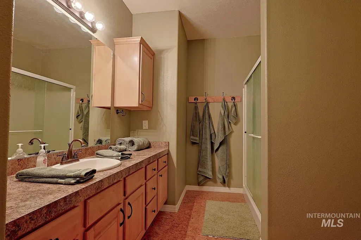
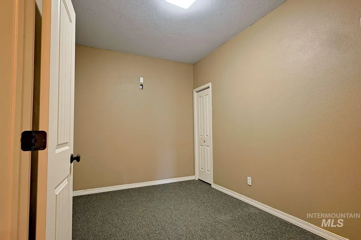
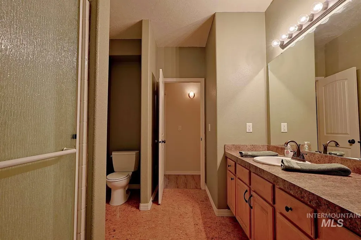
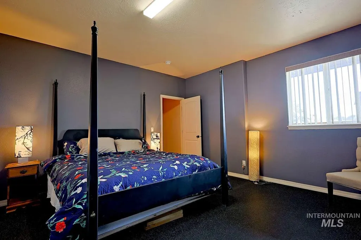
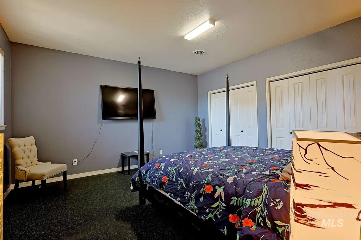
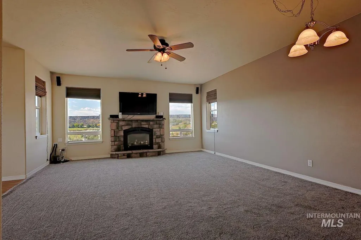
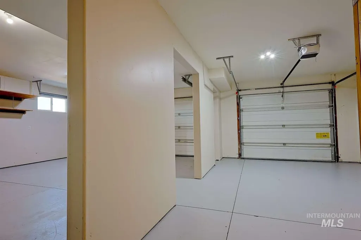
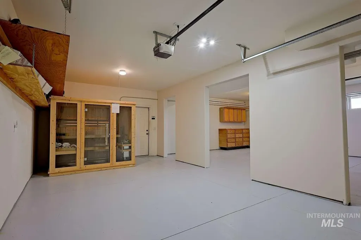
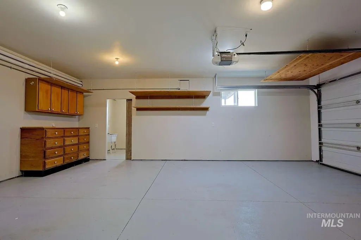
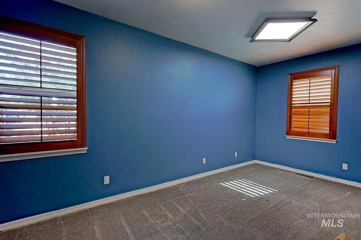
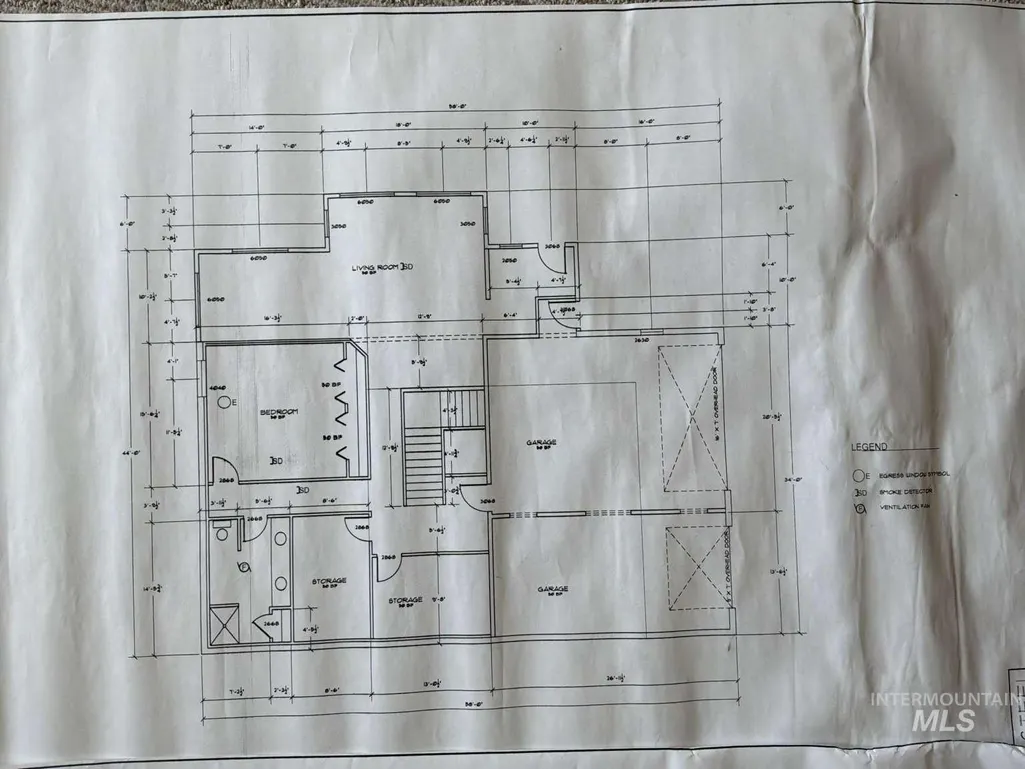
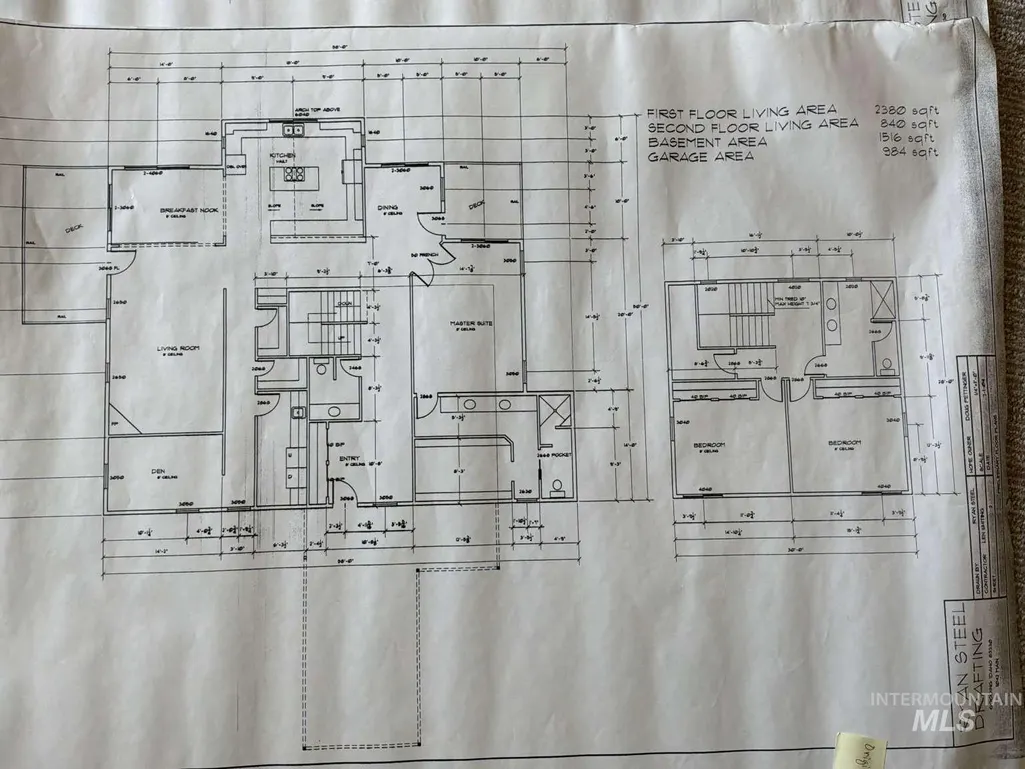
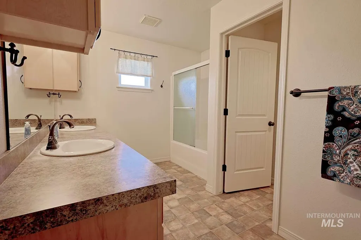
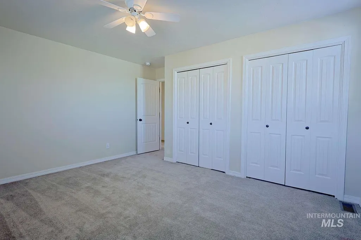
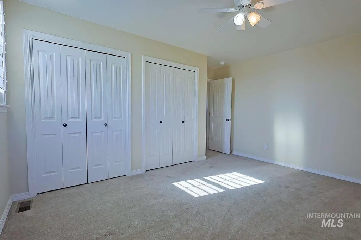
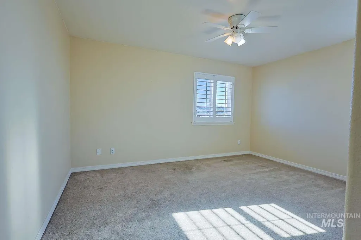
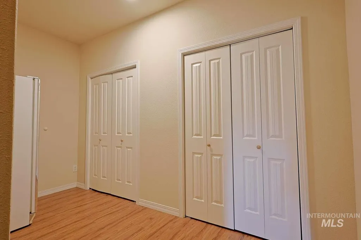
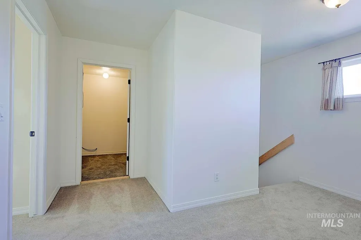
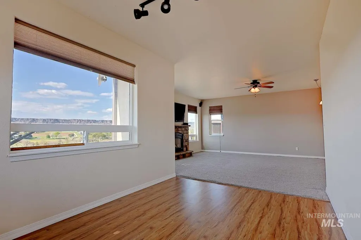
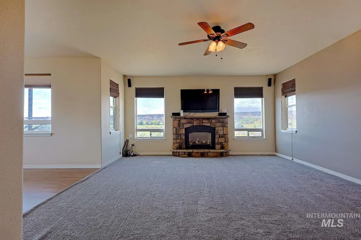
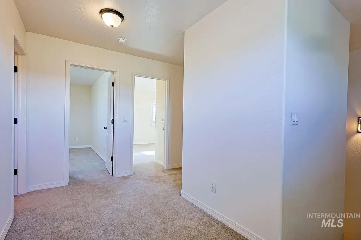
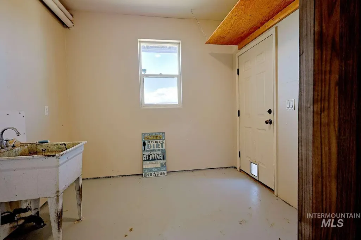
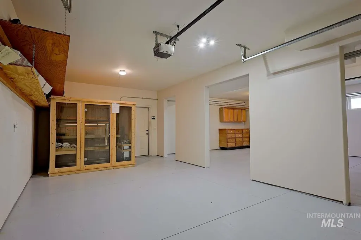
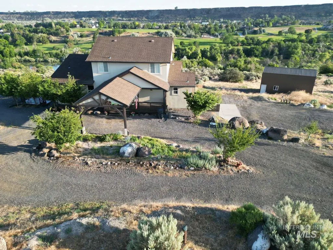
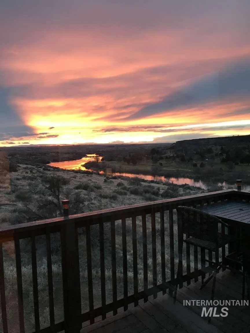
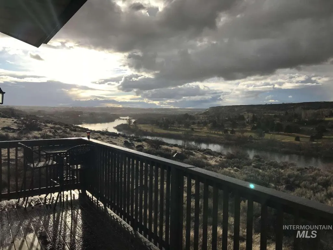
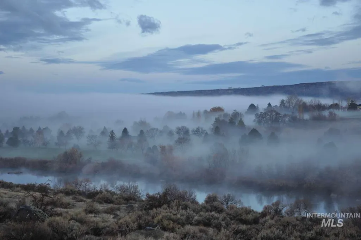
Boulder Ridge home overlooking Clear Lake Country Club and the Snake River Canyon. Three bedrooms with the primary bedroom on the main level. Optional 4th bedroom, home office, or gym on the lower level. Also and optional office or miscellaneous room on the main level. The home is on approx. 1.88 acre with 4700 sq. feet of living space, 3 full bathrooms, and one half-bath. A large kitchen features a breakfast bar and island, double oven, granite countertops, and a natural gas cook top. A separate dining area overlooks the Snake River Canyon with gorgeous sunset views. The home has a massive amount of storage space including a walk-in Pantry, and cabinets. Gas fireplaces are on the main and lower levels. The main level also has a large laundry room. The three-car garage has an attached workroom. The front entry has a covered carport, and the rear of the house has two separate decks, and a gazebo. The backyard also contains a 16X32 Pole Barn for outdoor storage for an RV, Boat, or additional storage.
| Elementary School | Middle School | High School |
|---|---|---|
| Popplewell Elementary School | Buhl Middle School | Buhl High School |
| Price History | |
|---|---|
| 3/6/2026 | Listed $879,990 |
General Features
| Sewer | Septic Tank |
|---|---|
| Heating | Natural Gas |
| Cooling | Central Air |
| Utilities | Cable Connected |
| Roof | Composition |
| Appliances | Electric Water Heater |
| Garage Spaces | 3 |
| Construction Materials | Frame |
| Year Built | 2006 |
| Levels | Tri-Level w/ Below Grade |
| Property Subtype | Single Family w/ Acreage |
| Tax Year | 2025 |
| Current Use | Single Family |
| Ownership | Fee Simple |
| County | Twin Falls |
| Property Type | Residential |
| Attached Garage | true |
| Subdivision Name | River View Acre |
| Garage Y/N | true |
| Status | Active |
| Directions | Property is located on River View Lane, off the corner of River Road and 1500 E (Clear Lakes Road) |
| ModificationTimestamp | 2026-09-01T16:58:14.600Z |
| High School | Buhl |
| City | Buhl |
| High School District | Buhl Joint School District #412 |
| Lot Size Units | Acres |
| Lot Size Square Feet | 81892.8 |
| Carport Spaces | 1 |
| Carport Y/N | true |
| Listing Terms | Consider All |
| Elementary School | Popplewell |
| Land Lease Y/N | false |
| Tax Annual Amount | 4710 |
| Middle/Junior High School | Buhl |
| Building Area Units | Square Feet |
| Primary Bedroom Level | Main |
| Living Area Units | Square Feet |
| Standard Status | Active |
| Middle/Junior School District | Buhl Joint School District #412 |
| Elementary School District | Buhl Joint School District #412 |
| Legal Description | BUHL RIVER VIEW ACRES LOT 4 BLOCK 1 (12-9-14 NW) |
| LeasableAreaUnits | Square Feet |
| Freehold | IDX |
Interior Features
| Interior Amenities | Bath-Master |
|---|---|
| Basement | Daylight |
| Flooring | Hardwood |
| Fireplace Features | Gas |
| Air Conditioning Y/N | true |
| Heating Y/N | true |
| Fireplace Y/N | true |
| Above Grade Finished Area | 4700 |
| Total Bedrooms | 4 |
| Main Level Bedrooms | 1 |
| Main Level Bathrooms | 1 |
| Below Grade Finished Area Unit Type | Square Feet |
| LivingAreaSource | Plans |
| Below Grade Finished Area Source | Plans |
| Above Grade Finished Area Source | Plans |
| Above Grade Finished Area Unit Type | Square Feet |
| Total Baths | 4 |
| Primary on Main | 196 |
| Second Bedroom Length | 14 |
| Second Bedroom Width | 14 |
| Bedroom 3 Area | 196 |
| Bedroom 3 Length | 14 |
| Bedroom 3 Width | 14 |
| Bedroom 4 Area | 255 |
| Bedroom 4 Length | 15 |
| Bedroom 4 Width | 17 |
| Family Room Area | 312 |
| Family Room Length | 13 |
| Primary Bedroom Area | 266 |
| Primary Bedroom Length | 14 |
| Primary Bedroom Width | 19 |
| Family Room Width | 24 |
| Family Room Level | Main |
| Bedroom 4 Level | Lower |
| Bedroom 3 Level | Upper |
| Second Bedroom Level | Upper |
Exterior Features
| Parking Features | Attached |
|---|---|
| Lot Features | 1 - 4.99 AC |
| Water Source | Well |
| Total Parking | 4 |
| Lot Size Area | 1.88 |
| Building Area Total | 5150 |
| Lot Dimensions | 435x172 |
| Lot Size Acres | 1.88 |
| Road Surface Type | Paved |
| Covered Spaces | 4 |
| Road Frontage Type | Private Road |
Amenities
- Foreclosure
- Views
- Short Sale
- New Construction
- Adult 55+
- Lease To Own
- No HOA Fees
- Furnished
- Primary On Main
- Air Conditioning
- Seller Finance
- Green
- Fixer Upper
- Horse
- Golf
- Fireplace
- Deck
- Garage
- Basement
- Pool
Property vs Single Family Average in 83316
Price
Taxes
Year Built

