
Primary on Main
Address
2195 Kilborn Lane, Mesa, ID
Price
$ 1,310,000
Property Attributes
- MLS#98967270
- TypeSingle Family
- Listing Status Active
- CountyAdams
- CityMesa
- Neighborhood0 Not Applicable
- Zip83643
- Style
- Year Built2010
- Taxes$ 2309
- Price$ 1,310,000
- Bedrooms4
- Full Bathrooms5
- Half Bathrooms0
- Sqr Footage4884
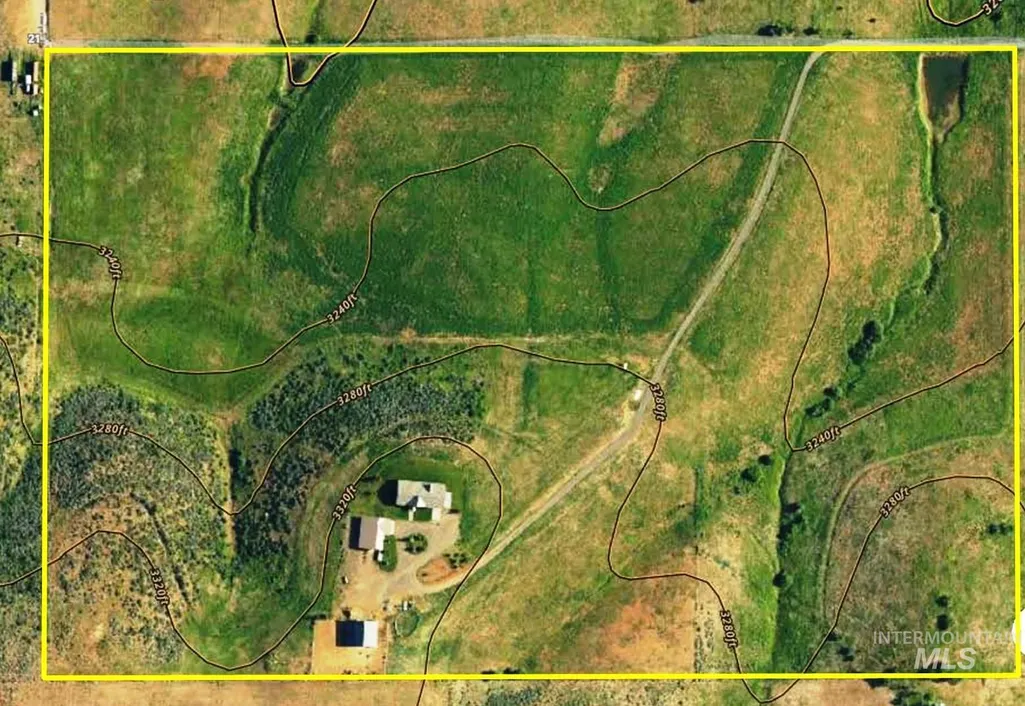
- Lot Size59.51 Acres
Data Source:
Intermountain MLS (IMLS)
Property Description
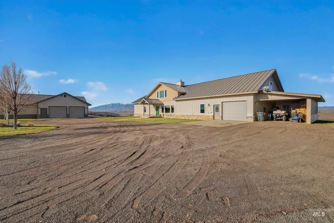
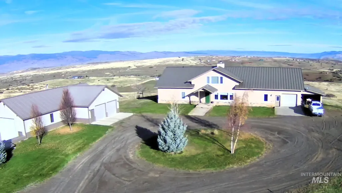
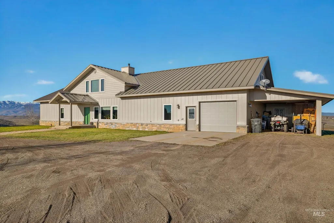
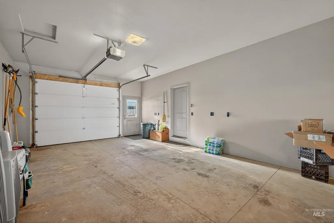
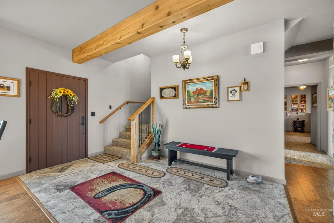
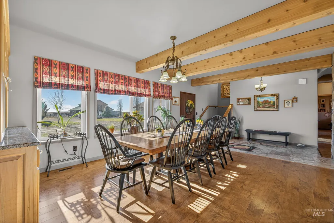
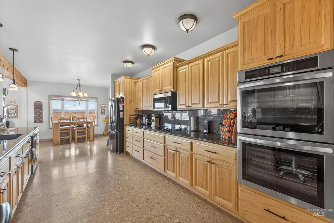
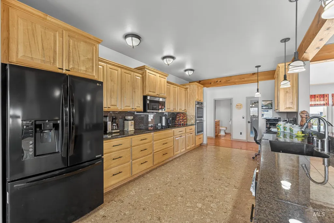
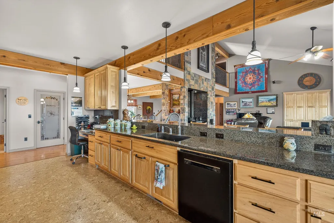
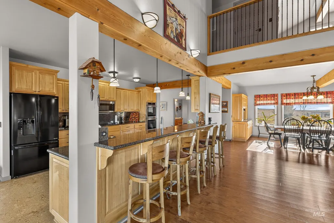
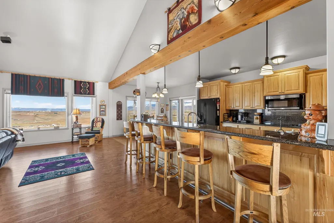
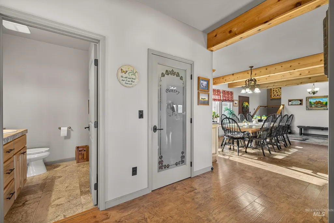
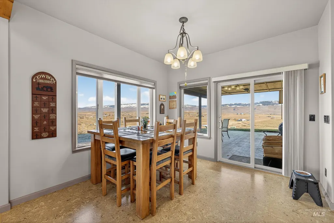
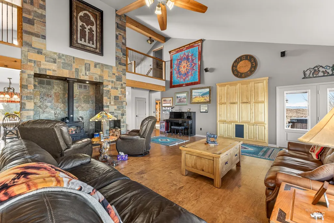
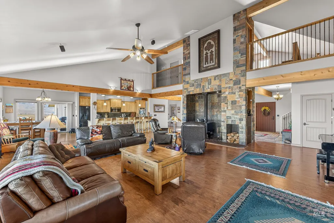
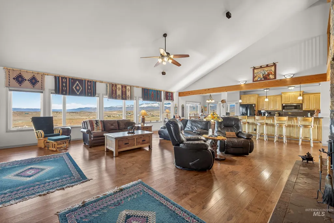
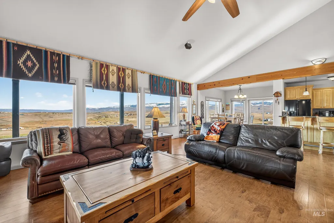
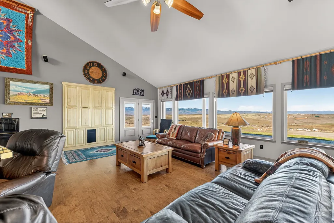
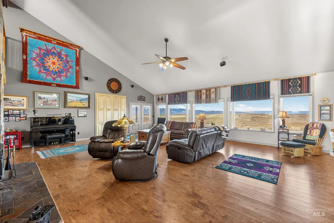
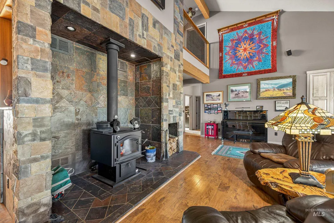
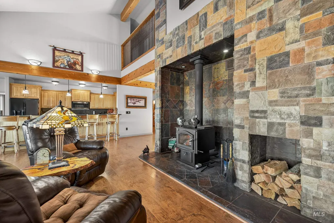
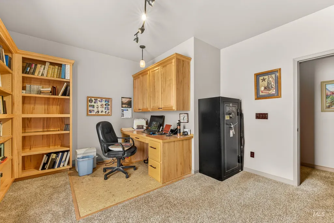
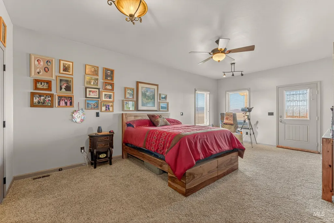
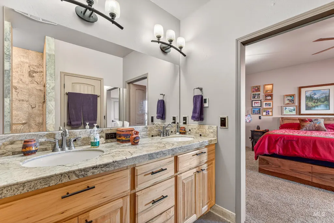
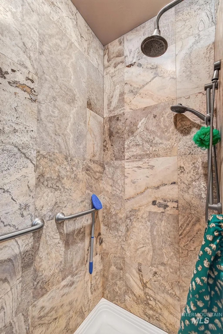
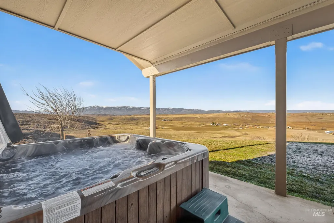
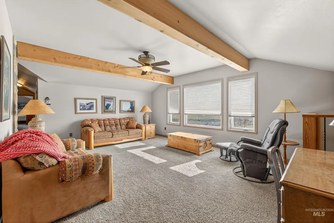
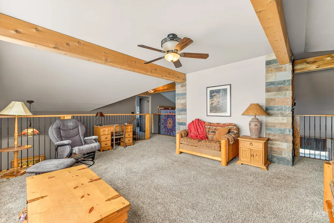
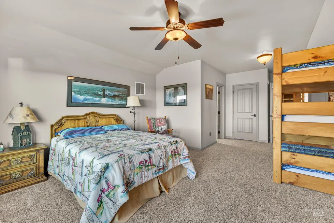
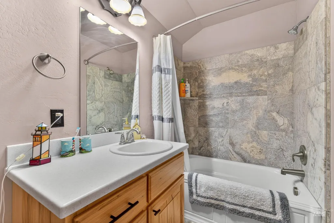
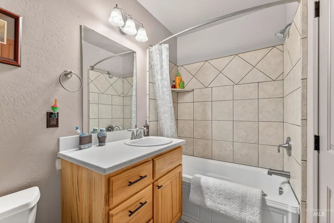
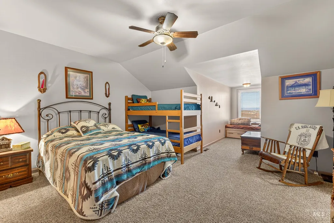
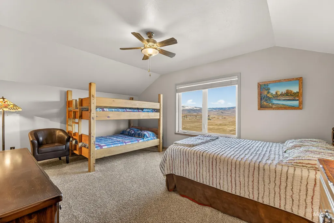
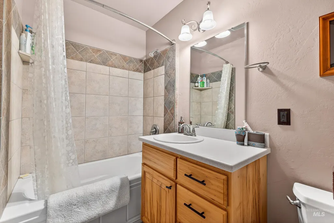
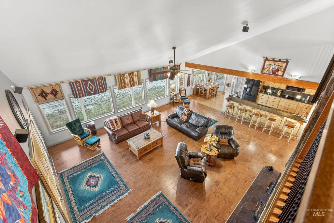
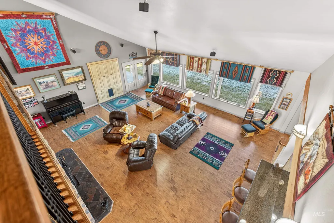
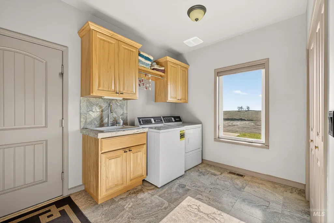
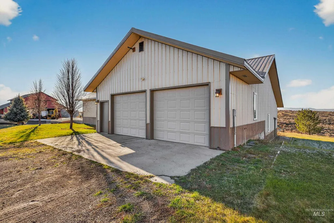
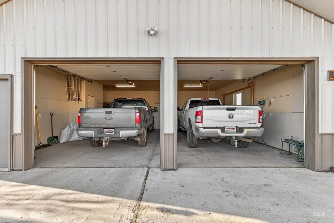
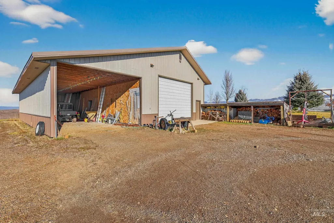
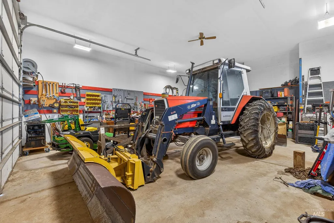
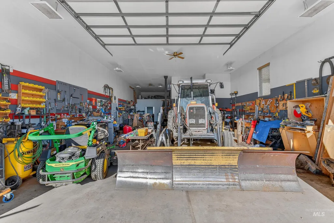
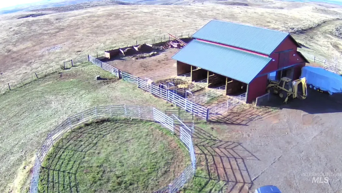
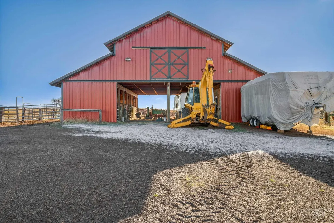
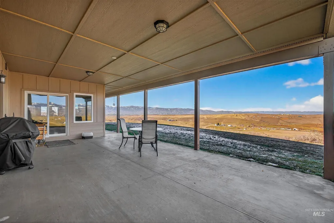
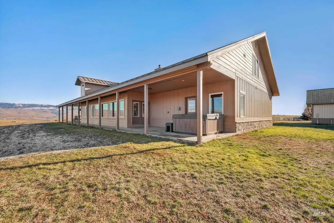
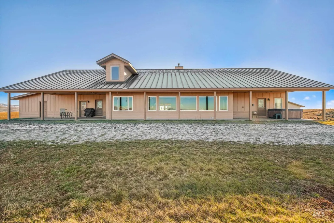
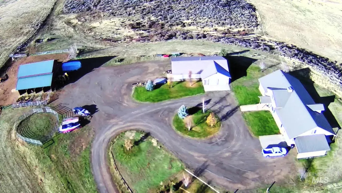
Unlimited possibilities. Enjoy your spacious 4 bed 4.5 bath home or operate a lodge or B&B. Each bedroom has its own full bath attached. Ample Office/library on main floor. Spacious living room for living large or entertaining guests.Covered patios with hot tub off of the main floor Master. Modern kitchen with new double ovens & adjoining eating area and breakfast bar plus dining room.Dual zone HVAC in addition to wood stove with heat distribution fans. Dual master walkin closets. Granite tile in kitchen and corian counters in bathrooms. Additional 2 car garage attached to shop. 4 stall barn with hayloft and tack room. Corrals and round pen. Hay fields have main line for pressurized irrigation. Water right license for irrigation. Two 5hp pumps in well. Newer 13kw automatic backup propane generator for water system. Quiet hilltop location at the end of a private road with breathtaking views.Must see to appreciate.
| Elementary School | Middle School | High School |
|---|---|---|
| Council Elementary School | Council Jr High Middle School | Council High School |
| Price History | |
|---|---|
| 11/12/2025 | Listed $1,600,000 |
| 4/2/2026 | 7$1,490,000 |
| 5/13/2026 | 3$1,450,000 |
| 5/27/2026 | 4$1,399,000 |
| 6/4/2026 | 4$1,345,000 |
| 8/4/2026 | 3$1,310,000 |
General Features
| Sewer | Septic Tank |
|---|---|
| Heating | Heated |
| Cooling | Central Air |
| Utilities | Electricity Connected |
| Roof | Metal |
| Appliances | Water Heater |
| Garage Spaces | 3 |
| Patio/Porch Features | Covered Patio/Deck |
| Construction Materials | Insulation |
| Year Built | 2010 |
| Electric | 220 Volts |
| Levels | Two |
| Property Subtype | Single Family w/ Acreage |
| Tax Year | 2024 |
| Current Use | Single Family |
| Ownership | Fee Simple |
| Waterfront Features | Creek/Stream |
| Accessibility | Bathroom Bars |
| County | Adams |
| Property Type | Residential |
| Attached Garage | true |
| Subdivision Name | 0 Not Applicable |
| Garage Y/N | true |
| Other Structures | Shop |
| Status | Active |
| Directions | Council South on Highway 95, West on Kilborn across Mesa road to sign, South on private road to end of road. |
| ModificationTimestamp | 2026-09-04T14:32:25.400Z |
| High School | Council |
| City | Mesa |
| High School District | Council School District #13 |
| Lot Size Units | Acres |
| Lot Size Square Feet | 2592255.6 |
| Carport Y/N | false |
| Listing Terms | Cash |
| Spa Features | Hot Tub/Spa |
| Elementary School | Council |
| Land Lease Y/N | false |
| Tax Annual Amount | 2309.76 |
| Middle/Junior High School | Council Jr High |
| Building Area Units | Square Feet |
| Primary Bedroom Level | Main |
| Living Area Units | Square Feet |
| Standard Status | Active |
| Middle/Junior School District | Council School District #13 |
| Elementary School District | Council School District #13 |
| Legal Description | T156NR1WSec21nwse&w1/2nese |
| LeasableAreaUnits | Square Feet |
| Freehold | IDX |
Interior Features
| Interior Amenities | Bathroom |
|---|---|
| Flooring | Concrete |
| Fireplace Features | Wood Burning Stove |
| Kitchen Level | Main |
| Air Conditioning Y/N | true |
| Heating Y/N | true |
| Fireplace Y/N | true |
| Above Grade Finished Area | 4884 |
| Total Bedrooms | 4 |
| Living Room Level | Main |
| Main Level Bedrooms | 1 |
| Main Level Bathrooms | 1 |
| Below Grade Finished Area Unit Type | Square Feet |
| LivingAreaSource | Public Records |
| Below Grade Finished Area Source | Public Records |
| Above Grade Finished Area Source | Public Records |
| Above Grade Finished Area Unit Type | Square Feet |
| Total Baths | 5 |
| Kitchen Area | 330 |
| Kitchen Length | 11 |
| Kitchen Width | 30 |
| Primary on Main | 315 |
| Second Bedroom Length | 15 |
| Second Bedroom Width | 21 |
| Bedroom 3 Area | 210 |
| Bedroom 3 Length | 14 |
| Bedroom 3 Width | 15 |
| Bedroom 4 Area | 192 |
| Bedroom 4 Length | 12 |
| Bedroom 4 Width | 16 |
| Dining Room Area | 13 |
| Dining Room Width | 17 |
| Living Room Area | 840 |
| Living Room Length | 30 |
| Living Room Width | 28 |
| Primary Bedroom Area | 308 |
| Primary Bedroom Length | 14 |
| Primary Bedroom Width | 22 |
| Family Room Level | Upper |
| Dining Room Level | Main |
| Dining Room Area | 221 |
| Bedroom 4 Level | Upper |
| Bedroom 3 Level | Upper |
| Second Bedroom Level | Upper |
Exterior Features
| Fencing | Full |
|---|---|
| Parking Features | Garage Door Access |
| Lot Features | Over 40 Acres |
| Water Source | Well |
| Total Parking | 3 |
| Lot Size Area | 59.51 |
| Foundation Details | Crawl Space |
| Building Area Total | 4884 |
| Lot Size Acres | 59.51 |
| Covered Spaces | 3 |
| Road Frontage Type | Private Road |
| Horse Y/N | true |
Amenities
- Foreclosure
- Views
- Short Sale
- New Construction
- Adult 55+
- Lease To Own
- No HOA Fees
- Furnished
- Primary On Main
- Air Conditioning
- Seller Finance
- Green
- Fixer Upper
- Horse
- Golf
- Fireplace
- Deck
- Garage
- Basement
- Pool
Property vs Single Family Average in 83643
Price
Taxes
Year Built

